Refine Search
Sort by
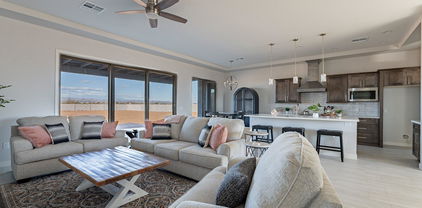
18458 W Lisbon Lane, Surprise
$615,000
4 Beds ⋅ 3 Baths ⋅ 6941516 MLS ⋅ 3,075 SqFt.
PICTURE THIS! Tucked at the end of a quiet street, this 3,075 sq ft home delivers the wow-factor the moment you arrive, with wide open, unobstructed mountain views out front. Inside the open space feels fresh, bright, and intentionally updated. Enjoy 4 large bedrooms, 2.5 baths, a den, and a cozy fireplace, all wrapped in new uniform flooring, new lighting, new paint, and updated finishes. The kitchen is made for gathering with new appliances, new quartz counters, custom backsplash, upgraded sink and faucet with RO, plus a beverage area with wine fridge. A rare ovesized laundry room with cabinetry, and a 3-car garage wired for a car charger. UPDATES: Two new HVAC systems (June 2025), new water heater, insulation, blinds, toilets, drip system, garage opener, and soft water. Move-in ready!

18458 W Lisbon Lane, Surprise

22416 N 184th Lane, Surprise
$615,000
4 Beds ⋅ 3 Baths ⋅ 6931131 MLS ⋅ 2,471 SqFt.
Your DREAM home! Beautiful two-story home with POOL in a desirable CORNER lot! 4 bedrooms, 3 bathrooms, plus a loft! RV garage and RV gate for all the space you need! A nice foyer leads you to the bright great room with wood-look flooring, a fireplace to add warmth, plenty of natural light, and stylish neutral tones. Whip up your signature dishes in the gourmet kitchen, complete with white cabinetry adorned with crown molding, granite countertops, stainless steel appliances, a pantry, and an island with a breakfast bar, for those casual conversations over quick meals. The main bedroom promises a good night's sleep and boasts carpet for added comfort, a large walk-in closet, and a bathroom with an oversized dual-sink vanity. The loft is perfect for a TV area. Out back, your oasis awaits you, including a cozy covered patio perfect for morning coffee, well-laid pavers, a grassy area, and a sparkling pool with a stone waterfall! This home is an entertainer's delight! Don't miss out on this gem!

22416 N 184th Lane, Surprise

23519 N 159th Avenue, Surprise
$615,000
7 Beds ⋅ 5 Baths ⋅ 6908171 MLS ⋅ 4,034 SqFt.
MOTIVATED SELLER - LISTED $54k BELOW RECENT APPRAISED VALUE!!! ALL OFFERS ENCOURAGED! SOLAR PAID IN FULL AT COE - $15,000 FLOORING CONCESSION!!! Beautiful 4,034 sq. ft. home in Escalante with 7 bedrooms, 4.5 baths, den, formal dining, family room, and spacious loft. Two bedrooms and 3/4 bath conveniently downstairs. The kitchen with granite counters flows seamlessly into the family room, perfect for entertaining and everyday living. Recently painted neutral tones with 18'' tile, carpet, tankless water heater, ceiling fans, and Tesla solar for efficiency. The primary suite includes dual sinks, walk-in shower with dual heads, and large closet. Enjoy a backyard retreat with sparkling pool and no rear neighbors, backing a lush greenbelt. This sought-after community offers trails, greenspace , playgrounds with BBQs, aquatic center, pickleball, basketball, sand volleyball. Close to shopping, dining, schools, and easy access to Route 60 and Loop 303 - Perfect blend of comfort, space, and lifestyle - All at an incredible value!

23519 N 159th Avenue, Surprise

24765 N 169th Drive, Surprise
$614,990
3 Beds ⋅ 3 Baths ⋅ 6904104 MLS ⋅ 3,222 SqFt.
Up to 3% of base price or total purchase price, whichever is less, is available through preferred lender to be used toward closing costs, pre-paids, rate buy downs, &/or price adjustments. The exquisite Patagonia floor plan offers 3 bedrooms, a sophisticated den, and a versatile flex room alongside 2.5 well-appointed baths and a spacious 3-car garage. Elegant architectural features include a seamless no-step walk-in shower, soaring 10' ceilings, and stately 8' interior doors. The chef's kitchen is equipped with premium built-in gas appliances and sleek quartz countertops. Nestled on a grand homesite spanning over 9,300 sq. ft., this residence perfectly balances expansive living with refined luxury.

24765 N 169th Drive, Surprise

24075 N 171st Drive, Surprise
$614,000
3 Beds ⋅ 3 Baths ⋅ 6896216 MLS ⋅ 2,630 SqFt.
Explore this exciting Pomona home, ready for quick move-in on a homesite boasting driveway pavers and front yard landscaping. Included features: a welcoming covered porch; an open dining area; a gourmet kitchen offering quartz countertops, 42'' cabinets, a wall oven and built in microwave, stainless-steel appliances, a center island and a walk-in pantry; an expansive great room; an impressive primary suite showcasing a large walk-in closet and a private bath with cultured marble countertops; a guest suite with cabinets & wet bar in living room, has 3rd bathroom next to a quiet study, a convenient laundry; a relaxing covered patio; a single-car side turn garage and a 2-car garage. This home also offers ceiling fan prewiring, additional windows and stone tile flooring in select rooms as well as airy 10' ceilings throughout.

24075 N 171st Drive, Surprise

14863 W Briles Road, Surprise
$612,999
5 Beds ⋅ 4 Baths ⋅ 6991021 MLS ⋅ 3,215 SqFt.
Welcome to this beautifully designed 5-bedroom, 3.5-bath home that perfectly blends style, comfort, and functionality. The gourmet kitchen is a true showpiece, featuring elegant white shaker cabinets, quartz countertops, a sleek grey backsplash, and high-end finishes throughout. Wood-look tile flooring flows seamlessly through the main living areas, while plush carpeting adds warmth and comfort to the bedrooms. The spacious floor plan offers versatility and privacy, with two bedrooms and a private living area located at the back of the home deal for guests or multigenerational living. Two additional bedrooms share a full bath at the front of the house, along with a welcoming den that's perfect for a home office or flex space. The luxurious primary suite includes a custom-tiled shower.

14863 W Briles Road, Surprise

25080 N 167th Avenue, Surprise
$610,260
4 Beds ⋅ 4 Baths ⋅ 6956289 MLS ⋅ 3,185 SqFt.
What's Special: 1st Floor Primary Bedroom | Cul-de-Sac Lot | Covered Patio | Flex Room. New Construction - May Completion! Built by America's Most Trusted Homebuilder. Welcome to the Victory at 25080 N 167th Avenue in Artisan at Asante Encore! This beautiful new home is designed for both entertaining and everyday comfort. Step through the welcoming porch into a spacious foyer, where you'll find a versatile flex room, powder bath, and laundry area. At the heart of the home, the great room flows seamlessly into a gourmet kitchen featuring a large island and casual dining space, with easy access to the covered outdoor living area, perfect for relaxing or hosting. The main-level primary suite offers a spa-like en-suite bath and a generous walk-in closet for ultimate privacy. MLS#6956289 Upstairs, enjoy a spacious loft, three secondary bedrooms, one with its own private bath, another full bathroom, two tech spaces ideal for work or play, and extra storage. Life at Artisan at Asante brings resort-style living right to your doorstep. Residents can take a dip in the luxurious pool with lap lanes, stay active in the fitness center and aerobic room, or unwind in the recreation center's inviting lounge. Outdoors, enjoy a large seating area, pickleball courts, a basketball court, and plenty of green space. Scenic walking paths wind throughout the community, making every day an opportunity for adventure and connection. Additional Highlights Include: Gourmet kitchen, 4' garage extension, garage service door, and pavers at entry, walkway and driveway.

25080 N 167th Avenue, Surprise

19721 N Sunburst Way, Surprise
$610,000
2 Beds ⋅ 2 Baths ⋅ 7035357 MLS ⋅ 1,934 SqFt.
Turn-Key Luxury! Beautiful Upgrades make this home like new. Lots of attention to detail with no expense spared! Being offered fully furnished for a move-in ready Lifestyle. All High-End, Quality Furnishings. Upgrades include: All new Renewal by Anderson Windows & Doors*New HVAC (2026)*Back Yard is a virtual Paradise w/Self-Cleaning Shasta Pool w/Heat Pump that both Heats & Cools the Water*Rock Speakers in Back Yard Landscaping*Extended Rear Patio & Large Pergola (perfect for entertaining)*Wood-looking Ceramic Tile Flooring throughout*Plantation Shutters throughout*Queen-size Murphy Bed in Office*CA Closets in Master Bedroom Closet, Linen Closet and Butler's Pantry*Crown Moldings and Upgraded Baseboards*Beautiful Custom Paint throughout*Pentair Whole-house Filtration System (continue) New PVC Irrigation System*High-end Sonos Surround Sound System throughout home*Extra Insulation in Attic (R-40+)*Added Large Front Patio w/Knee Wall & Gate*Installed an Aerus Air Scrubber to furnace (destroys 99% of all surface & airborne contaminants*Landscape Lighting Front & Back and so much more! Check out Additional Improvements under the Documents Tab in MLS.

19721 N Sunburst Way, Surprise

15831 W Joshua Tree Drive, Surprise
$610,000
2 Beds ⋅ 2 Baths ⋅ 7021598 MLS ⋅ 2,035 SqFt.
Beautiful 2 bed/2 bath home on Desert Springs #2 with sought-after south-facing golf course and White Tank Mountain views. Enjoy stunning sunsets and watch golfers from tee to green from your private backyard oasis. The updated kitchen features granite countertops, a spacious center island, and opens to a media and entertaining area with custom built-ins. Nearly every room captures breathtaking views. Major updates include exterior house painted (June 2026), a new roof (2023), HVAC (2022), patio roof (2025), and refreshed landscaping/irrigation (2023). Extended garage offers cabinetry, utility sink, water system, and fridge. Outdoor living shines with covered patio, pavers, built-in BBQ, firepit, and tranquil waterfall--perfect for entertaining. Welcome to a truly exceptional residence ideally positioned on Desert Springs Golf Course, hole #2, where breathtaking views, thoughtful upgrades, and an effortless indoor-outdoor lifestyle come together in one of The Grand's most desirable settings. With its highly sought-after south-facing orientation, this home offers a front-row seat to Arizona's most stunning natural beauty--soak in sweeping views of the White Tank Mountains, watch golfers play from tee to green, and experience unforgettable sunsets that paint the sky in vibrant desert hues each and every evening. From the moment you arrive, there is a sense of warmth, quality, and pride of ownership that defines this beautifully maintained 2-bedroom, 2-bath home with a versatile den. Step inside and you are immediately drawn to the open, light-filled floor plan designed for both relaxed living and effortless entertaining. Nearly every room is thoughtfully oriented to capture the spectacular golf course views, creating a seamless connection between the interior living spaces and the natural beauty just beyond your windows. The heart of the home is the well-appointed kitchen, where style meets functionality. Featuring modern granite countertops, a spacious center island, and an abundance of wall-to-wall cabinetry, this kitchen is designed to accommodate everything from casual meals to larger gatherings. The open layout ensures that the chef is always part of the experience, with clear sightlines into the adjoining living and media spaces. Just off the kitchen, the media and entertaining area creates a welcoming and comfortable gathering space. A custom media wall, complete with built-in shelving, accent lighting, and television, adds both character and convenience. Whether hosting friends for the big game or enjoying a quiet evening at home, this space was designed with connection and comfort in mind. The den offers flexibility to suit your lifestyle and features plantation shutters along with peaceful golf course views. Whether used as a home office, reading retreat, hobby room, or additional guest space, it provides a quiet and inviting environment tailored to your needs. The primary suite is a private sanctuary, thoughtfully designed to maximize comfort and serenity. A large bay window adorned with plantation shutters frames the outdoor views beautifully while allowing natural light to gently fill the space. The en-suite primary bathroom feels like a luxurious spa retreat, complete with a walk-in stone shower, elegant granite countertops, and a layout that offers both space and privacy. Every detail has been carefully considered to create an environment that feels both refined and relaxing. The guest bedroom is privately situated, offering a comfortable space for visitors to unwind. While tucked away from the main living areas, it provides convenience and privacy, making guests feel right at home. Beyond the beauty of the home itself, the extensive list of recent upgrades ensures peace of mind for years to come. A new roof was installed in 2023, the HVAC system was replaced in 2022 with a high-quality Goodman unit, and the patio roof was resurfaced in 2025. Additionally, the landscaping and irrigation system were completely redesigned in 2023, enhancing both the curb appeal and efficiency of the property. The extended garage is another standout feature, offering not only additional space but also exceptional functionality. Outfitted with built-in cabinetry, a utility sink, a water treatment system for the home, and an extra refrigerator, this space is perfect for storage, projects, or simply keeping everything organized and easily accessible. Step outside and discover what truly sets this home apart--an extraordinary backyard designed to take full advantage of its premier location. The south-facing extended patio invites you to enjoy outdoor living year-round, with a generous covered area, custom pavers, and unobstructed views of the golf course and mountains. This is where mornings begin with coffee and quiet reflection, and evenings come alive with entertaining under the stars. The built-in stainless gas BBQ makes outdoor cooking effortless, while the soothing waterfall feature creates a tranquil ambiance that enhances relaxation. Gather around the firepit on cooler desert nights, share stories with friends, and take in the peaceful surroundings that make this home so special. Every element of this outdoor space has been designed to elevate your lifestyle and create unforgettable moments. Located within The Grand, one of Arizona's premier active adult communities, this home offers far more than just a beautiful place to live--it provides access to an unmatched lifestyle. Residents enjoy world-class amenities including championship golf courses, state-of-the-art fitness centers, pickleball and tennis courts, resort-style pools, social clubs, dining, and a vibrant calendar of activities. Whether you're seeking connection, recreation, or relaxation, The Grand offers it all. 15831 W Joshua Tree Drive is more than a home--it is a rare opportunity to experience refined desert living in a setting that combines natural beauty, thoughtful design, and an exceptional community. From the sweeping views to the quality upgrades and inviting spaces, every aspect of this property has been carefully curated to deliver both comfort and elegance. This is the kind of home that must be experienced to be fully appreciated--a place where every day feels like a retreat, and every sunset reminds you why you chose to live here.

15831 W Joshua Tree Drive, Surprise

14332 N 174th Lane, Surprise
$610,000
4 Beds ⋅ 3 Baths ⋅ 7021175 MLS ⋅ 2,435 SqFt.
Set on an oversized .31-acre lot with no neighbors behind, this El Capitan floor plan offers the space and privacy buyers are craving. The backyard invites everyday living with lush grass, a thoughtfully designed pool with a diving area and shallow entry, and an extended patio made for long Arizona evenings. Inside, you'll find 4 bedrooms plus a bonus/game room, with flexible spaces like a formal dining area that can easily serve as an office or den. The split floor plan keeps the primary suite tucked away, while the island kitchen opens to the great room with views straight out to the backyard. A true 4-car garage with tandem space gives you room for storage, hobbies, or toys, and 2-year-old A/C units bring peace of mind. Located in Sierra Montana with mountain views and walking paths.

14332 N 174th Lane, Surprise

31623 N 167th Avenue, Surprise
$610,000
3 Beds ⋅ 2 Baths ⋅ 7012574 MLS ⋅ 1,643 SqFt.
Enjoy the best of country living with modern convenience on this 1.14-acre property. This newer-built home features vaulted ceilings, fresh paint, carpet and tile in all the right places, and a spacious primary bedroom and ensuite. Perfect for horse enthusiasts, the property includes a 4-stall mare motel and a barn/shop with electricity. Fully enclosed with no-climb perimeter fencing. It also offers a low-maintenance turf backyard ideal for relaxing or entertaining. Two 20' RV gates on each side provide easy access for trailers/equipment. The home uses a shared well and includes a water filtration system. Conveniently located near shopping and with quick access to freeways, this property combines space, versatility, and accessibility. The home is serviced by a shared well and includes a water filtration system for added peace of mind. Located just minutes from essential amenities, including shopping and convenient freeway access, this property offers the rare opportunity to enjoy wide-open space without sacrificing proximity to everything you need. Whether you're looking for a horse property, a workshop haven, or simply room to spread out, this one checks all the boxes.

31623 N 167th Avenue, Surprise

24172 N 172nd Drive, Surprise
$610,000
4 Beds ⋅ 3 Baths ⋅ 6923921 MLS ⋅ 2,730 SqFt.
Discover this dynamic Julia home, ready for quick move-in! Included features: a covered entry; a formal dining room with access to a side porch; a gourmet kitchen boasting quartz countertops, stainless-steel appliances, a center island, and butler's and walk-in pantries; an open dining nook and adjacent flex space; a relaxing great room with multi-slide patio doors; a secluded primary suite showcasing a generous walk-in closet and a deluxe bath with dual vanities; three secondary bedrooms; two additional bathrooms; a convenient laundry; and an extended covered patio. This home also offers dramatic 10' ceilings, 9'' x 35'' stone tile flooring, cultured marble countertops in the bathrooms, ceiling fan prewiring in select rooms, front yard landscaping, and concrete pavers at the driveway and walkway.

24172 N 172nd Drive, Surprise

18206 W Lisbon Lane, Surprise
$610,000
4 Beds ⋅ 3 Baths ⋅ 6877936 MLS ⋅ 3,075 SqFt.
Welcome to your next chapter in Sierra Montana. Perfectly positioned on a generous corner lot, this single-level Beazer home is all about easy Arizona living—space to spread out, privacy to unwind, and a layout that just works for real life. You're greeted by a shaded front patio—ideal for morning coffee or a quiet evening chat. Step inside to a light-filled, open floor plan where the giant formal living and dining space flows into a versatile den, ready to flex as a home office, playroom, or creative studio. With oversized windows throughout, natural light fills every corner, highlighting the tile floors in the main living areas and plush, like-new carpet in the bedrooms. The kitchen is the true heart of the home: upgraded, staggered cabinets with crown molding, granite counters, stainless appliances, a double-basin sink, and a large island with a statement pot rack and loads of counter space. The double-door pantry and extra storage throughout mean you'll never run out of room. The split floor plan offers four spacious bedroomseveryone gets their own space. The primary suite is a true retreat with a private exit to the backyard, a huge bathroom with a step-up soaking tub, oversized shower, dual sinks, upgraded cabinetry, and a walk-in closet with built-in shelving. Guests will appreciate the updated bathroom with double sinks and the convenience of a stylish half bath. The laundry room is a dreamtons of cabinets, a sink, and a long folding table for keeping things organized. Outside, the oversized backyard is designed for fun and relaxation. Lounge by the sparkling diving pool, gather around the fire pit, or take advantage of the two large side yards for gardening, play, or pets. The RV gate and 3-car garage handle all your vehicles, toys, and gear. Plus, you'll love being across from a park and greenbeltno neighbors to the side or in front, just open views and extra breathing room. Sierra Montana isn't just a neighborhood, it's a lifestyle. Enjoy walking paths and parks all with quick access to shopping, dining, and major routes for an easy commute. This home checks all the boxes for comfort, convenience, and room to live your best Arizona life. This home's location makes daily life and weekend adventures a breeze. You're just 1.5 miles from Loop 303 for quick valley-wide access, 25 miles to the TSMC campus, 29 miles to Lake Pleasant Regional Park for boating and lakeside fun, and only 9 miles from the stunning trails of White Tank Mountain Regional Park. You'll also find shopping, dining, golf, and Surprise's vibrant community amenities close by. Whether you're looking for outdoor escapes, career opportunities, or convenient commutes, this address puts you right where you want to be.

18206 W Lisbon Lane, Surprise

14274 W Sand Hills Road, Surprise
$610,000
5 Beds ⋅ 3 Baths ⋅ 6885441 MLS ⋅ 3,461 SqFt.
Seller is offering $10,000 to buyer towards closing. Welcome to this beautifully upgraded 5-bedroom, 3-bathroom home boasting 3,461 sq ft of thoughtfully designed living space, situated on a premium lot adjacent to the park in the highly desirable community of Rancho Mercado—just minutes from top-rated Peoria and Surprise schools, upscale shopping, and major freeway access. Step inside to find a functional layout with a main level guest suite, ideal for visitors or multi-generational living. The primary suite is also located on the main level and features spa-like ensuite with a soaking tub, walk-in shower, dual vanities, and an expansive walk-in closet. The heart of the home is the stylish kitchen, complete with white cabinetry, quartz countertops, a walk-in pantry, and a custom tile backsplash. Separate dining area and spacious great room provide the perfect setup for everyday living. Large storage room off the garage and underneath the staircase, and vinyl flooring in third bay of garage for home gym or more storage. Upstairs, a versatile mega-loft offers endless possibilitiesgame room, movie nights, or play spacealong with three generously sized bedrooms, a full bathroom, and a convenient upstairs laundry room. The landscaped backyard is designed for both relaxation and entertaining, featuring an expansive patio, green lawn, mature fruit trees, a spacious side yard with garden beds, and a view fence that frames stunning sunset views over the adjacent park.

14274 W Sand Hills Road, Surprise

24152 N 172nd Avenue, Surprise
$609,995
4 Beds ⋅ 4 Baths ⋅ 6848576 MLS ⋅ 2,840 SqFt.
Discover this almighty NEXTGEN Darius home, ready for quick move-in! This is the perfect option for multi-generational living situations as it has a nicely upgraded en suite featuring wet bar, walk-in shower and cabinets with separate entry door to outside. Included features: a covered entry; a beautiful study; an immense great room with center-meet patio doors; a gourmet kitchen showcasing 42'' cabinets, quartz countertops, stainless-steel appliances, a large island, and a walk-in pantry; an inviting dining area; a serene primary suite boasting a generous walk-in closet and a private bath with double sinks; two secondary bedrooms with a shared bath. Central laundry and powder rooms; and a charming covered patio. This home also offers soaring 10' ceilings, 9" x 35" stone tile flooring, cultured marble bath countertops, ceiling fan prewiring and extra windows in select rooms, front yard landscaping, and concrete pavers at the driveway and walkway. Close to the new Frys marketplace with convenient access to the Loop 303 and US-60, nearby TSMC, Lake Pleasant, Surprise Stadium, Wildlife Zoo, Aquarium & Safari Park in the fast-growing NW Valley. This beautiful home is done right and has so much to offer!

24152 N 172nd Avenue, Surprise

24871 N 170th Drive, Surprise
$609,990
4 Beds ⋅ 4 Baths ⋅ 6867617 MLS ⋅ 3,593 SqFt.
Up to 3% of base price or total purchase price, whichever is less, is available through preferred lender plus additional 1% of base price or total purchase price, whichever is less, is available to be used toward closing costs, pre-paids, rate buy downs, &/or price adjustments. Spacious Elegance in the Starwood versatile floor plan which blends luxury and function with 4 spacious bedrooms, a game room, den, formal dining, and 3.5 baths. A 3-car garage adds ample storage and convenience. Perfect for entertaining and daily living, the kitchen features built-in appliances, granite counters, a gas stub, and a soft water loop. Enjoy a gas dryer hookup in the laundry and a backyard ready for summer BBQs. Stylish, smart, and spacious—designed for the way you live.

24871 N 170th Drive, Surprise

14300 W Lisbon Lane, Surprise
$609,000
5 Beds ⋅ 3 Baths ⋅ 6957104 MLS ⋅ 3,521 SqFt.
SAVE HUNDREDS OF DOLLARS PER MONTH ON YOUR PAYMENT! This house comes with a REDUCED RATE as low as 4.99% (APR 5.414%) as of 02/08/26; terms apply. (Seller-paid rate-buydown). HUGE 5 Bedroom+Flex Space+Loft, 3 Bath Home, w/ Split 3-Car Garage, RV Gate & Extra driveway space (envision all the ''toys''!) & gorgeous pool & heated spa Chef's kitchen features SS appliances/granite counters/breakfast island/pantry/coffee bar area. Soaring 20-ft ceiling in living area/Plantation Shutters/9 ceiling fans/Guest BR or In-Law Suite w/Full Bath on main level. Oasis yard pool/spa with lighted ramada, a shed on the side, & concrete pad behind the RV for even more child/adult playthings! Extensive LED lighting w/ adjustable settings, new spa heater (2024). Close to shopping/restaurants/schools/Loop 303!

14300 W Lisbon Lane, Surprise

11715 N Luckenbach Street, Surprise
$608,000
3 Beds ⋅ 3 Baths ⋅ 6957800 MLS ⋅ 1,948 SqFt.
Be apart of the exclusive Sterling Grove Golf & Country Club. Its resort style amenities and Nicklaus Signature golf course bring luxury to the west valley. This beautiful home is situated in a premier location next to a green belt with stunning sunset views of the White Tanks. This Warwick model sits on a secluded corner lot, creating a sound buffer for a serene, quiet backyard space perfect for a future pool. The captivating great room featuring 10' ceilings and tile flooring throughout the home. The upgraded kitchen is a chef's dream with a built-in 42'' fridge, all KitchenAid appliances, 2'' thick quartz countertops, a custom tile backsplash and cabinet island. This is a must-see in the coveted Sterling Grove community! Don't forget to check out all the amenities while you are here! Partially furnished, washer and dryer included.

11715 N Luckenbach Street, Surprise

18867 N Cactus Flower Way, Surprise
$607,500
3 Beds ⋅ 3 Baths ⋅ 6933143 MLS ⋅ 2,141 SqFt.
Seller is offering $10,000 towards buyers rate buy down or closing cost with full price offer. Come check out this Borgata floorplan with a Casita in The Grand. The main home has 2 bedrooms, 2 bathrooms, an office. all with designer upgrades. Inside, enjoy luxurious tile floors, a striking media wall with fireplace, and bay windows in the kitchen and primary bedroom. Features like sunscreens, security doors, ceiling fans, and an extended 3-car garage add the space you've been looking for. The eat-in kitchen boasts custom cabinetry, granite countertops, and built-in appliances. The primary suite offers dual sinks, a separate shower/tub, and a walk-in closet. Relax in the Arizona room or the backyard with a built-in BBQ, fire pit, water feature, and sparkling spool perfect for entertaining! Enjoy fantastic community amenities as well with access to 4 golf courses, pools, pickle ball, workout facilities, restaurants and much much more.

18867 N Cactus Flower Way, Surprise

14339 W Soft Wind Drive, Surprise
$606,605
6 Beds ⋅ 4 Baths ⋅ 6962866 MLS ⋅ 3,461 SqFt.
What's Special: No Rear Neighbors | Close to Park | Close to Amenity | Loft. New Construction - Ready Now! Built by America's Most Trusted Homebuilder. Welcome to the 45RM5 at 14339 W Soft Wind Drive in Almeria at Rancho Mercado! This beautiful floor plan is designed for comfort and connection. The open kitchen and great room create a bright, inviting space, with casual dining nearby and a formal dining room that opens to outdoor living. The main-floor primary suite is a serene retreat with a spa-inspired bath featuring a soaking tub, separate shower, dual vanities, and a generous walk-in closet. A secondary bedroom with full bath off the foyer is perfect for guests. MLS#6962866 Upstairs, enjoy a spacious loft, three additional bedrooms, a shared bath, and laundry, plus a private second suite with its own bath and walk-in closet. Step outside and embrace life in this vibrant master-planned community. Meandering trails, sports courts, and a dog park invite outdoor fun, while sunny windows fill your home with Arizona light. From volleyball games to peaceful walks, every day feels connected and full of possibility. Additional Highlights Include: Second suite in place of loft, bedroom 6 with bath 4 in place of flex/half bath, 8' interior doors, interior door at primary bath, and complete reverse osmosis system.

14339 W Soft Wind Drive, Surprise

19003 W Sierra Street, Surprise
$606,150
4 Beds ⋅ 3 Baths ⋅ 6970220 MLS ⋅ 2,162 SqFt.
A tandem 3-car garage and 50-ft INSULATED RV garage with mini split A/C system and double RV doors offers the perfect workshop or parking for your RV, boat or toys! Better than new, 4-year-old home with modern amenities and thoughtful owner improvements: custom paver patio extension and a pre-installed gas stub ready for your custom grill; window coverings, professional landscaping in front and back and smart home technology. The builder's structural protection warranty is transferable to the new buyer! One of the best features is the location just 9 minutes from White Tank Mountain Regional Park with camping, hiking, mountain biking, picnicking and stargazing. Set within an inviting newer neighborhood, residents enjoy tree-lined sidewalks, mountain views, grassy parks and a community trail. Yet only a 6-minute drive from Loop 303, and near the Village of Prasada, a shopping and dining mecca, this home offers peaceful living without sacrificing convenience. Other nearby attractions include Oasis Swim Center with pools, slides and splashpad (right down the road), Desert Diamond Casino, the Wildlife Zoo, Westgate Entertainment District, Lake Pleasant, and State Farm Stadium with concerts and sporting events. Inside, enjoy an inviting split floorplan, upgraded luxury tile flooring and a beautifully appointed kitchen with 42'' maple upper cabinets and crown molding. The kitchen features subway tile backsplash, a sleek granite island with undermount sink and seating, a five-burner GAS range, stainless steel appliances, elegant pendant lighting, and a spacious walk-in pantry. The front bedroom includes its own private bath! Bathrooms include the builder upgrades of framed mirrors and subway tile extending to the ceiling. A water softener protects pipes and appliances while supporting softer skin and hair. Home is wired for surround sound. Smart Home technology allows you to control the 3-car garage door and thermostat while away. A tankless water heater offers endless hot water and energy efficiency. Come experience this exceptional home and location, today!

19003 W Sierra Street, Surprise

15743 W Mariposa Grande --, Surprise
$605,602
3 Beds ⋅ 3 Baths ⋅ 6994721 MLS ⋅ 2,357 SqFt.
4 Car Tandem Garage! Corner Lot! April Move-In, single-level home offering 2,357 SF with 3 bedrooms plus den, 2.5 baths and a 4-car garage. Inside, you'll find a stunning gourmet kitchen with built-in oven and microwave, separate cooktop with gas available, upgraded cabinetry, quartz countertops, and a stylish tile backsplash. The home also features luxury vinyl flooring in all the right places, 10' ceilings, 8' interior doors, a spacious great room with a 16' Atrium sliding glass door, luxurious primary bathroom with a large spa-style shower and squared Moderna countertops and sinks, laundry room cabinets and sink, two-tone interior paint, gas stub for BBQ, tankless water heater, EV outlet, soft water loop, large covered patio, front yard landscaping and more.. Escalante is all about... lifestyle, offering tree-lined streets, multiple parks, and a community aquatic center, along with resort-style amenities such as trails, pickleball courts, basketball, bocce ball, corn hole, 18 hole disc golf course, picnic ramadas, and a zip line for the kids. This Energy Star® and Indoor Air Plus® certified home delivers efficiency, healthier indoor air quality, and long-term savings. Don't miss this exceptional opportunity--this move-in ready home is waiting for you.

15743 W Mariposa Grande --, Surprise

14847 W Briles Road, Surprise
$605,499
4 Beds ⋅ 4 Baths ⋅ 6991005 MLS ⋅ 3,047 SqFt.
Welcome to this beautifully designed 4-bedroom, 3.5-bath home that perfectly blends style, comfort, and functionality. The gourmet kitchen is a true showpiece, featuring elegant shaker cabinets, quartz countertops, herringbone backsplash and high-end finishes throughout. Wood-look tile flooring flows seamlessly through the main living areas, while plush carpeting adds warmth and comfort to the bedrooms. The spacious floor plan offers versatility and privacy, with two bedrooms and a private living area located at the back of the home deal for guests or multigenerational living. Two additional bedrooms share a full bath at the front of the house, along with a welcoming 2 flex spaces that's perfect for a home office or gym space. The luxurious primary suite includes a custom-tiled shower.

14847 W Briles Road, Surprise

Copyright 2026 Arizona Regional Multiple Listing Service, All rights reserved. The data relating to real estate for sale on this website comes in part from the Arizona Regional Multiple Listing Service. All information deemed reliable but not guaranteed and should be independently verified. All properties are subject to prior sale, change or withdrawal. Neither listing broker(s) nor Arizona Regional Multiple Listing Service shall be responsible for any typographical errors, misinformation, misprints and shall be held totally harmless.