Refine Search
Sort by
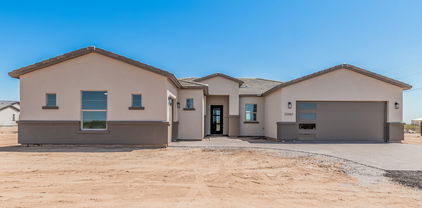
25198 N 177th Drive, Surprise
$656,000
4 Beds ⋅ 3 Baths ⋅ 7042815 MLS ⋅ 3,024 SqFt.
Seller will provide a credit towards a rate buydown and closing costs with preferred lender. Ask us how to save thousands over the life of your loan. Asante Heritage is a gated 55+ active adult community located in beautiful Surprise, AZ! Surrounded by mountain views, this community offers access to local shopping, dining, and recreational activities. Residents enjoy a vibrant lifestyle with resort-style amenities including a pool, pickleball courts, putting course, fitness center, clubhouse, and more. This home comes fully equipped with all brand-new stainless steel kitchen appliances and is complete with 12x24 tile flooring, elegant quartz countertops, and modern maple linen cabinetry. **Photos are of model home** A copy of the public report is available on the ADREs website.

25198 N 177th Drive, Surprise

25509 N 140th Drive, Surprise
$655,000
4 Beds ⋅ 3 Baths ⋅ 7008548 MLS ⋅ 2,818 SqFt.
Luxury, views, and room for everything you love await in this stunning 4-bedroom + loft, 3-bath home offering 2,818 sq ft on a premium corner lot with no neighbors behind or to the side and unobstructed mountain views. Designed for both everyday comfort and elevated living, this property features a 5-car garage including a dedicated RV bay, and the owner spared no expense with over $182,000 in upgrades throughout. Inside, you'll find gorgeous plank flooring, plantation shutters, and high-end finishes in every room. The open-concept layout seamlessly connects the kitchen, family room, and dining area, making it ideal for entertaining and daily.. living. The chef's kitchen is a true centerpiece with quartz countertops, subway tile backsplash, staggered soft-close cabinetry, a huge walk-in pantry, butler's area, and a large eat-in island with pendant lighting. The premium GE Café stainless steel appliance package -- including a 6-burner gas range and French door refrigerator -- completes the space beautifully. The downstairs bedroom and full bath are perfect for guests, a home office, or multigenerational living. Upstairs, the split primary suite feels like a private retreat, featuring a spa-inspired bath with a soaking tub, custom tile surround, dual quartz-topped vanities with Kohler sinks, and an oversized shower with rain and handheld heads, bench seating, and tile to the ceiling. The walk-in closet is equally impressive. Two additional spacious bedrooms, an upgraded full bath, an oversized laundry area, and a versatile loft provide flexibility for a playroom, media room, office, or lounge space. The low-maintenance backyard was built for entertaining and relaxing, with paver patios, artificial turf, solar lighting, and view fencing that perfectly frames the mountains. Enjoy unforgettable evenings around the sunken fire pit lounge, or host with ease from the raised outdoor kitchen featuring a Turbo 4-burner stainless steel grill, refrigerator, sink, and custom backsplash. The covered patio with ceiling fan and TV mount completes the outdoor living space. Bring all your toys -- this neighborhood was built with RV living in mind, and each home in the immediate area includes a dedicated RV garage. The epoxy-coated 3-car tandem garage plus the massive RV bay with cleanout and 60-amp service gives you space for up to 5 vehicles, an RV, boat, UTVs, side-by-sides, storage, and more. Additional functional upgrades include an RV dump/cleanout, overhead storage, a cleanup sink, and a soft water system. The 14kW solar system is fully paid off and will convey to the buyer at closing, delivering major energy savings and dramatically offsetting APS bills. The seller is happy to provide the last 12 months of electric bills -- they are impressively low. This is a rare opportunity to own a home that blends luxury, function, efficiency, and lifestyle in one exceptional package.

25509 N 140th Drive, Surprise

18527 W Caribbean Lane, Surprise
$655,000
5 Beds ⋅ 4 Baths ⋅ 6991853 MLS ⋅ 3,042 SqFt.
This newly remodeled 5-bedroom, 3.5-bath home blends modern luxury with thoughtful functionality and long-term energy efficiency with owned solar. Built in 2005, the home now lives like a new build after a full renovation featuring premium finishes, updated lighting, new flooring, fresh interior and exterior paint, and no carpet throughout. The kitchen was completely redesigned with custom two-tone cabinetry extending wall-to-wall and floor-to-ceiling for exceptional storage and visual impact. New appliances and an oversized island anchor the space, creating a true entertainer's layout. All appliances convey, making this a true turnkey opportunity. The home offers multiple living spaces and a separate dining area, providing flexibility for everyday living, entertaining, or work-from-home needs. Situated in a very quiet location, the property features a spacious backyard complete with a pool and mature landscaping, including a grapefruit tree, creating a private and inviting outdoor setting. The home is equipped with two newer AC units, offering comfort and efficiency year-round.

18527 W Caribbean Lane, Surprise

24253 N 170th Lane, Surprise
$655,000
3 Beds ⋅ 3 Baths ⋅ 6982490 MLS ⋅ 2,225 SqFt.
Designed for space, flexibility, and serious garage lovers, this upgraded single-level home delivers a rare 47' pull-through RV garage PLUS a 3-car tandem garage, all climate-controlled with a mini-split, insulated doors, 220V for EV/RV charging, storage cabinets, and a workbench. Inside, enjoy 3 bedrooms + a den (optional 4th bedroom), including a front ensuite with private bathroom (3 full bathrooms all with tiled showers). The open layout features 10' ceilings, 8' doors, tile floors (no carpet in main areas), neutral paint with accent walls, and an abundance of recessed LED lighting. The gourmet kitchen shines with quartz countertops, a large island with seating, gas stove, stainless appliances (fridge included), 42'' cabinets, tile backsplash with hidden outlets, and a walk-in pantry. The private primary suite overlooks the backyard and offers dual sinks, makeup vanity, oversized dual-head tile shower, water closet, linen storage, and a spacious walk-in closet. Outdoors is an entertainer's dream with low-maintenance landscaping, massive 400 sq ft gazebo, spa and built-in BBQ. For future improvements there is a gas stub & electrical sub-panel. This home has the premium Lennar package with a tankless gas water heater, zoned AC (3 thermostats), smart home features, security cameras, Ring doorbell, high-speed internet boosters and the furniture is available. Fast growing area with schools, shopping & freeway close by!

24253 N 170th Lane, Surprise

17428 W Antelope Drive, Surprise
$654,290
4 Beds ⋅ 3 Baths ⋅ 6972553 MLS ⋅ 2,836 SqFt.
Seller will provide a credit towards a rate buydown and closing costs with preferred lender. Ask us how to save thousands over the life of your loan. Asante Artisan is a master-planned community in Surprise, AZ surrounded by scenic mountain views. Residents at this community enjoy convenient access to local shopping, dining, and recreational activities as well as resort-style amenities including a clubhouse, swimming pool, lap pool, fitness center, pickleball courts, and more! This home comes fully equipped with all brand-new stainless steel kitchen appliances and is complete with 12X24 tile flooring, stunning quartz countertops, and maple almond cabinetry, designed for both comfort and function. Photos are of a model home. A copy of the public report is available on the ADRE's website.

17428 W Antelope Drive, Surprise

25589 N 174th Drive, Surprise
$651,940
4 Beds ⋅ 3 Baths ⋅ 6908357 MLS ⋅ 2,604 SqFt.
Seller will provide a credit towards a rate buydown and closing costs with preferred lender. Ask us how to save thousands over the life of your loan. Asante Heritage is a gated 55+ active adult community located in beautiful Surprise, AZ! Surrounded by mountain views, this community offers convenient access to local shopping, dining, and recreational activities. Residents enjoy a vibrant lifestyle with resort-style amenities including a pool, pickleball courts, putting course, fitness center, clubhouse, and more. This home comes fully equipped with all brand-new stainless steel kitchen appliances and is complete with 6x36 tile flooring, elegant quartz countertops, and modern maple linen cabinetry. Photos are of a model home. A copy of the public report is available on the ADREs website.

25589 N 174th Drive, Surprise

17764 W Whitefish Drive, Surprise
$650,000
2 Beds ⋅ 3 Baths ⋅ 7035879 MLS ⋅ 2,468 SqFt.
Experience the perfect blend of style, comfort, and functionality in this beautifully appointed home. The open-concept floor plan showcases rich hardwood flooring, contemporary finishes, and seamless living spaces designed for both everyday living and effortless entertaining. At the heart of the home, the gourmet kitchen features stainless steel appliances, upgraded countertops, sleek cabinetry, and a striking designer tile backsplash. The spacious living and dining areas flow together beautifully, creating a warm and inviting atmosphere filled with natural light. Located within the prestigious gated community of Sterling Grove, residents enjoy a resort-style lifestyle with access to championship golf, sparkling pools, upscale dining, fitness facilities, and an array of premium amenities.

17764 W Whitefish Drive, Surprise

18155 N Sterling Drive, Surprise
$650,000
2 Beds ⋅ 2 Baths ⋅ 7025396 MLS ⋅ 1,934 SqFt.
This home Virtually Staged! 2026 REMODEL..Meticulous not a flip! ''Move In Ready'' All New! Tucked on a quiet, private drive in ''Willow Grove'', this 2 bed, 2 bath, Den, 3 car garage home sits on an 11,000 sq ft Lot. New in 2026 HVAC, windows, 24'' tile staggered porcelain flooring, ''Cherry Amber'' Waypoint cabinets in kitchen and raised cabs in bathrooms, granite countertops, tiled showers walk- in/glass, SS LG appliances, RO System, 30'' undermount SS kitchen sink, LG washer and dryer unit, LED Smart fireplace with heat, RELAXING stone media wall, soundbar remains, fans lights fixtures, Smart thermostat, window treatments, interior and exterior paint, 5'' baseboards, ADA toilets, 2 Lift Master garage door motors with individual keypads, outdoor house lighting, yard stone, shrubs, tree, landscape lighting, mounted garage steel storage racks and the list goes on!! Covered private patio is great for relaxing or entertaining. In 2022 water heater, roof underlayment replaced, 3 car garage epoxy garage and driveway, sidewalks and back patio brick design cool decking, and storage cabinets. This is a must see!

18155 N Sterling Drive, Surprise

15872 W Shaw Butte Drive, Surprise
$650,000
3 Beds ⋅ 4 Baths ⋅ 7021938 MLS ⋅ 3,434 SqFt.
Gorgeous 2 story former model home with too many upgrades to list! 3+ beds, 3.5 baths. Huge 1/3 acre corner lot. Pool with rock waterfall. Primary bedroom has retreat that could be 4th bedroom. 2 Walk-In main bedroom closets. Balcony off main bedroom. Upstairs laundry room. Landscaped front and back yard with automated lighting and irrigation. Fruit trees, grapes vines. Large covered patio with sunscreens running the full length of the patio. Gazebo, fire pit, chicken coop and shed. Formal living. Formal dining room. Large great room. Office/game room with courtyard view. Loft. Large kitchen island with stone wall. New interior and exterior paint. Hardwood accent walls in kitchen, great room and powder room. 4 car garage with epoxy floor, cabinets and 4 car covered d

15872 W Shaw Butte Drive, Surprise

14337 W West Wind Drive, Surprise
$650,000
5 Beds ⋅ 4 Baths ⋅ 7014344 MLS ⋅ 3,462 SqFt.
Located in the desirable Rancho Mercado community, this home sits on a prime rare corner lot with a sought-after floorplan and exceptional privacy. Featuring 5 bedrooms, 3.5 bathrooms, a den, loft, and 3-car garage, this spacious layout offers flexibility for modern living. The main level includes a versatile den that can easily be converted into an additional bedroom, along with a private downstairs primary suite featuring dual sinks, a large soaking tub, and walk-in shower. The gourmet kitchen showcases brown cabinetry, gas double ovens, stainless steel appliances, neutral backsplash, and a large storage pantry. Upstairs offers a spacious loft, secondary master suite, and three additional bedrooms. Additional highlights include shutters throughout, security system, soft water and reverse osmosis systems, security iron doors on front and back door, and a third-car garage with epoxy insulation and mini split. The backyard features pavers, covered patio, grass, and mature landscaping. Enjoy a partial view fence with no neighbors behind, common area to one side, and a park with playground just across the street.

14337 W West Wind Drive, Surprise

24757 N 175th Drive, Surprise
$650,000
3 Beds ⋅ 3 Baths ⋅ 7007291 MLS ⋅ 2,233 SqFt.
This is where refined elegance meets casual simplicity. This beautifully upgraded 3-bedroom, 3-bathroom home features an RV garage plus a 3-car garage--an exceptional setup for anyone who loves space, hobbies, or adventure. Are you a car enthusiast? Add a lift in the RV bay. Prefer RV travel? There's plenty of room for your rig, vehicles, side-by-sides, golf carts, or even the ultimate man cave. This Wayfarer floor plan is designed for both private enjoyment and effortless hosting. The front bedroom is a true en-suite, giving guests the comfort and privacy they'll appreciate. The great room brings everyone together for the ''goings-on,'' while still offering a bit of separation for the dining area. (A floor plan is included in the listing for easy reference.) The seller spared no expense in upgrading the beautiful flooring throughout--Continued: beautiful flooring, an 8 X 34 Beechwood Erie plank look, other seller upgrades include Linen 2 tone paint, Quartz for the Kitchen and White Knight granite everywhere else, custom draperies and woven shades, blackout drapes in the owner's suite, Kitchen Island custom woodwork, stunning pendant lights, chandelier, ceiling fans, surround sound too. The location allows additional privacy as it backs an approximately 30-foot community landscaped area which is perfect for their entertaining style which shows off the lovely backyard landscaping, travertine pavers (cooler than pavers), 2 patio sitting areas, artificial turf, custom lighting, mature trees, shrubs, plants and raised garden beds, a garden fountain, custom designed BBQ island with; extra burner, soft close stainless drawers and trash bin, bar sitting area and all beautifully tiled. The huge garage includes floor coating, extended cabinets at 13 x 10 feet, game room shelving and a tv mount. Other extras include Sunscreens for all windows, front yard adjustments with decorative boulders, contouring and custom lighting. This community is about 35% complete, and at the finalization there should be about 1,500 homes. Great news for this home purchase is all the work is done for you and this neighborhood is complete, a great bonus, no construction & landscaping installs to live with daily. Also, the location is 1/3rd of a mile to the stunning facilities where you can participate as much or as little as you like. The Clubhouse spans over 14,000 sq. ft. and features a state of the art fitness center, multi-use meeting space and stage area, resort-style pool and spa with water feature, spacious deck, fire-pits, covered patios and restrooms/shower facilities, the community is gated, has seven acres of lakes, twelve lighted pickleball courts, three lighted bocci courts, a 9-hole putting course with meandering stream, event lawn, multiple walkways and trails systems with ramadas and gathering spaces, dog parks for both big and small. The clubhouse hosts informational seminars, special interest groups, fitness classes, lifestyle events, plenty of card games and other fun events, we have included a monthly list herein as well. In addition, the city of Surprise is new and continues to add great entertainment and necessities, we are about a mile from a fire station, 5 miles from the Del E. Webb Medical center although a hospital is approved and planned much closer. So much fun to have at Village At Prasada - shopping and restaurants for everyone nearby. Surprise Stadum for spring training, Costco and Trader Joes, live theatre nearby too, this is a great city to call home!

24757 N 175th Drive, Surprise

18925 N Fortuna Court, Surprise
$650,000
2 Beds ⋅ 3 Baths ⋅ 7008254 MLS ⋅ 2,539 SqFt.
Tucked in the heart of ''The Reserve''(an area of only Premier/Estate Homes on Larger Lots)on a quiet Cul-du-Sac, this 2-BR, 2 ½ Bath, Den, 3-Car Garage Home sits on a 15,999 Sq. Ft. Lot* Awaiting your culinary skills, the SS Appliances incl. a Wolf 6-Burner Gas Range, add'l. Wolf Wall Oven, Wolf Microwave, Bosch D/W & Jenn-Air Refrigerator. Granite C-Tops, a Huge Island, LOADS of Storage Cabinets & TWO Wine Chillers are also at your disposal*Enjoy your evenings in your Great Room with a GORGEOUS Stone & Lighted Media Wall plus an LED Fireplace*Or lounge on your very private Flagstone Patio with Fire Pit, Waterfall & BBQ Area.Paid Solar w/2026 Inverter included*HVAC-2016*Roof Underlayment-2023*Tankless Water Heater-2025.Click on ''More'' to see a list of all the Features of this home! Features at 18925 N. Fortuna Ct., "The Grand" GENERAL *Owned Solar (New Inverter-2026) *New Roof Underlayment-2023 *HVAC - 2016 *Tankless Water Heater - 2025 *Front Security Door *Sun Screens Throughout *Vacation Mailbox *Cool-Decked Driveway *Paver Walkway *SIX Ceiling Fans/most with Lights *Cornice Board Valences *Top-Down, Bottom-Up Cordless Cell Shades/Wood Blinds *20" Off-Set Neutral Tile (2019) T/O except Wood Plank Tile on Diagonal in Bedrooms/ Den KITCHEN *All Stainless Steel Appliances: -Wolf 6-Burner Range with Gas Oven -Wolf Electric Built-In Wall Oven -Wolf Microwave -Bosch Dishwasher -Jenn-Air Refrigerator *60/40 Granite Composite Sink *R/O *Brushed Nickel Faucets *Additional Cabinets Added *TWO Avanti Wine Chillers *Large Granite Island w/Storage *Lower Cabinets have Pull-Outs *Bay Window in Breakfast Nook GREAT ROOM *GORGEOUS Stone Media Wall Lighted with Color Choices *LED Fireplace w/Heat *Dual Side Shelving for Art Display *Can Lights *LG TV/Samsung Sound Bar Stays DEDICATED DEN *Desk Stays INSIDE UTILITY ROOM *Deep Utility Sink/Cabinet *Oak Cabs above W/D *White Speed Queen Washer (2021) *White Electric LG Dryer on Pedestal PRIMARY EN SUITE *Double-Door Entry *Remodeled Bathroom (2015): -Dual Counter-Height Quartz Vanities -Brushed Nickel Faucets -Espresso Cabinets -Glass Tile Backsplash -Under-Cabinet Motion Night Lights -Walk-In Tiled Shower/Dual Heads -Jetted Tub *Large Walk-In Closet *Private Commode Room *Bay Window *Door to Patio w/Security Door COVERED/UNCOVERED PATIO/YARD (15,999 SF Lot) *Dual Security Doors *Almost Fully Fenced *Flagstone Surface *Fire Pit *Waterfall *BBQ Area w/Natural Gas Bib *All Patio Furniture Stays including Grill & Electric Smoker 3-CAR GARAGE *Two Walls of Built-In Cabinets *Workbench Area *Kinetico Water Softener *Tankless Water Heater - 2025 *Hot Water Recirculating Pump *Electronic Air Filters *Keypads for each garage door *Air Compressor/Shop Vac Stays

18925 N Fortuna Court, Surprise

16128 W Sierra Street Unit 16128 W, Surprise
$650,000
4 Beds ⋅ 3 Baths ⋅ 7003242 MLS ⋅ 2,922 SqFt.
Stunning Greer Ranch Retreat on a Premier Lot! Tucked against lush greenspace, this home offers rare privacy with no neighbors behind. The backyard is a private resort, designed for both relaxation and entertaining. A sparkling pool w/elegant water feature, soothing spa, travertine decking, and a built-in gas firepit creates an inviting desert oasis under the Arizona sky. Inside, the home blends sophistication with functionality. Offering 4 bedrooms, 3 full baths, a den, and a loft, the layout is both versatile & refined. A main-level bedroom provides ideal accommodations for guests or multigenerational living. Gourmet kitchen w/stainless steel appliances, gas cooktop & oversized Island. Immaculately maintained with over $45K in recent upgrades reflects pride of ownership!

16128 W Sierra Street Unit 16128 W, Surprise

14022 W Mariposa Grande --, Surprise
$650,000
3 Beds ⋅ 3 Baths ⋅ 7000088 MLS ⋅ 2,385 SqFt.
Experience comfort and style in this thoughtfully designed 3-bedroom home in Rancho Mercado Community! Featuring a 5-car garage, RV gate, and low-care front yard. Discover a modern open floor plan, showcasing abundant natural light, wood-look tile flooring, plantation shutters, and ceiling fans throughout. You'll LOVE the well-appointed kitchen, boasting recessed/pendant lighting, tile backsplash, a pantry, stainless steel appliances, quartz counters, and a prep island with a breakfast bar. Romantic primary retreat shines with plush carpet, a cozy wall-mounted fireplace, an ensuite with a soaking tub, and a walk-in closet. Additional highlights include a 2nd main bedroom with its own bathroom and a flexible den/office. 40 foot RV garage

14022 W Mariposa Grande --, Surprise

17520 W Kartchner Court, Surprise
$650,000
3 Beds ⋅ 2 Baths ⋅ 7000045 MLS ⋅ 2,334 SqFt.
Expanded Hacienda model offering 3 bedrooms plus a den, thoughtfully upgraded and meticulously maintained with true pride of ownership throughout. This desirable split-bedroom floor plan provides both privacy and functionality, ideal for everyday living and hosting guests. The remodeled kitchen is a standout feature, showcasing stunning high-end granite countertops, stainless steel appliances, and gas cooking--perfect for the home chef. Interior upgrades include a custom media wall, 22-inch tile flooring, 5-inch baseboards & plantation shutters. The expanded 2-car garage with a dedicated golf cart garage adds exceptional storage and convenience. Step outside to a beautifully designed backyard retreat featuring a sparkling pool and spa, outdoor kitchen, and firepit -ideal for Arizona Living The expanded covered patio offers ample space for entertaining both large and intimate gatherings. Professionally landscaped with a PVC irrigation system for efficiency and ease. Additional improvements include a replaced HVAC system, adding comfort and peace of mind.

17520 W Kartchner Court, Surprise

24458 N 167th Lane, Surprise
$650,000
3 Beds ⋅ 3 Baths ⋅ 6992166 MLS ⋅ 2,423 SqFt.
What's Special: Corner Lot | No Rear Neighbors | RV Garage. New Construction - Ready Now! Built by America's Most Trusted Home Builder. Welcome to the Crossing at 24458 N 167th Lane in Asante Journey! This thoughtfully designed home features two secondary bedrooms, two full baths, and a flexible space that adapts easily to your needs. The open layout creates a natural flow from the kitchen into the great room, with an additional dining area set just off to the side. The private primary suite sits on its own wing of the home and includes a spacious bath and a generous walk-in closet. A two car garage pairs with a large RV garage. This plan blends everyday convenience with room to grow. Virtually staged photos are for representative purposes only. MLS#6992166 Artisan at Asante offers a vibrant lineup of amenities, including a resort-style pool with lap lanes, a recreation center with fitness and aerobics rooms, and spacious indoor and outdoor gathering areas. Enjoy pickleball and basketball courts, plentiful green space, and winding walking paths that make every day active and enjoyable. Additional Highlights Include: super shower at primary bath, gourmet kitchen with upgraded cabinets and waterfall island.

24458 N 167th Lane, Surprise

14224 N 184th Avenue, Surprise
$650,000
3 Beds ⋅ 4 Baths ⋅ 6985357 MLS ⋅ 2,228 SqFt.
Located in Waddell Haciendas, a horse property neighborhood in Surprise where homes sit on one acre or more, this unique property offers flexible living space, extensive outdoor amenities, established horse and livestock infrastructure, and mature, lush landscaping on just over one acre. The grounds have evolved into a true garden paradise filled with productive plantings, shaded areas, and curated outdoor spaces, while still retaining the essential layout and facilities needed for horses and livestock. A future owner has the rare opportunity to enjoy the property as an abundant garden retreat or transition it back into full equestrian use. One of the most distinctive qualities of Waddell Haciendas is the ability to experience authentic horse property living with room for animals while remaining just minutes from the shopping, dining, and conveniences of Prasada and nearby retailers including Costco, offering a peaceful rural lifestyle without sacrificing access to everyday amenities. The main residence is configured as a two bedroom home following a thoughtful 2015 renovation that combined the original third bedroom into an expanded primary suite. In addition to the main house, a fully separate apartment above the garage provides valuable flexibility for extended living arrangements, private guest accommodations, workspace, or potential short or long term rental use. This combination of a two bedroom main home and detached living quarters creates versatility that is rarely found in traditional single structure properties. The home was thoughtfully renovated in 2015, including a completely redesigned kitchen, updated flooring throughout, and renovated bathrooms in the main house. The kitchen blends warmth and functionality with white cabinetry, quartzite countertops that extend to a generous 30 inch depth for expanded workspace and storage, a tile backsplash, recessed lighting, and high end KitchenAid appliances including a gas range, stainless steel range hood, refrigerator, and dishwasher. Additional custom cabinetry and dedicated dish storage with a butcher block top and deeper drawers enhance both organization and everyday usability. Wood look laminate flooring runs throughout the home, creating a cohesive and low maintenance interior. The main living area is anchored by a gas fireplace and features a sliding glass door that opens directly to the wraparound front porch, along with updated dual pane vinyl windows. Bedroom windows were replaced in 2007, and the remaining windows were replaced in 2015. Originally designed as a three bedroom home, the layout was reconfigured to create a spacious primary suite by combining two rooms. The suite includes a generous dressing room style area with two large closets, a ceiling fan, and natural light from a window. The primary bathroom was renovated with white cabinetry, abundant built in storage, recessed lighting, and an oversized tiled walk in shower with a built in bench, creating a calm and functional retreat. The secondary bedroom features a recessed nook sized for a daybed where the original closet was removed. This space could be converted back to a traditional closet if desired. A full bathroom across the hall was updated in 2015 and includes an updated vanity with granite countertops and a large jetted soaking tub with tile surround. A pocket door off the kitchen opens to an expansive butler's pantry designed for serious storage and utility. Extensive shelving lines the space, accompanied by additional cabinetry, a sink, generous counter space, and a full size secondary refrigerator and freezer. Just beyond, the laundry room offers built in cabinetry, continuous counter space for sorting and organization, wall shelving, and a separate utility storage closet with its own pocket door. An interior mudroom with tile flooring connects the main home to the garage structure. This space includes exterior access to the side yard, a full bathroom with travertine tile shower, and interior doors leading both into the garage and up the stairway to the private upper level apartment. The two car garage includes additional washer and dryer hookups, with the dryer designed for gas connection. Portions of the garage were previously converted to living space without permits. The original garage door remains in place, allowing the area to be restored to traditional garage use if desired. Above the garage, the separate apartment provides flexible guest or extended living space with a private balcony overlooking the backyard and pool. The interior includes a spacious main living area with ceiling fan and light, along with a full kitchen featuring white cabinetry, granite countertops, recessed lighting, a gas range, refrigerator, dishwasher, and built in microwave. The apartment also includes a dedicated bedroom with ceiling fan, laminate wood flooring throughout, and a full bathroom with vanity, toilet, and shower. This private upper level space offers comfort, separation, and versatility for a variety of living arrangements. French doors from the kitchen breakfast area, the primary bedroom, and the connecting mudroom open to an expansive rear patio finished with pavers and surrounded by mature landscaping. Curved garden pathways edged in brick weave through abundant trees, greenery, and planting areas, creating a peaceful outdoor environment. The backyard is centered around a heated pool with pebble interior finish, tile edge detailing, and an integrated spa. A raised lounging area with pergola provides shaded seating, while a nearby wood burning fire pit creates an inviting gathering space. A propane connected barbecue is positioned just outside the kitchen window, and the home is served by its own propane tank. The approach to the property is equally inviting. A long, wide driveway leads to an RV gate that opens to generous parking space suitable for a large RV, horse trailers, or larger living quarters style rigs, complete with electrical and water hookups. A flagstone pathway leads to the expansive wraparound front porch with white railing and classic southern character. The front yard combines green lawn, mature shade trees, and lush landscaping that gives the property a distinctive, park like atmosphere. A charming detached playhouse styled to match the home, complete with its own small porch, adds character and flexibility to the front grounds. Flood irrigation supports the many mature fruit trees and surrounding landscape. Citrus varieties include blood orange, Meyer lemon, pink lemonade lemon, Arizona sweet navel orange, ruby red grapefruit, an additional pink navel orange, and lime. Additional plantings include five apple trees, doughnut peach, two additional peach trees, aprium, two fig trees, pluot, nectarine, three plum trees, and blackberry vines. Former horse facilities remain in place and have been thoughtfully repurposed into productive garden areas while still offering a strong foundation for equestrian use. The property includes a defined arena area that is currently filled with raised garden beds and planting spaces. A future owner could remove the garden improvements to restore the arena footprint and return it to riding use. Livestock panel fencing encloses a shaded pasture for animals. A large open stall barn structure provides substantial covered space and includes a spacious tack shed, electricity, and water, along with six large stalls. Multiple chicken coops are positioned throughout the property, including a large walk in coop constructed with a metal roof and hardware cloth for durability and protection. Additional improvements include a hay shade structure, storage sheds, and garden areas created from former dry lot spaces. A treehouse with balcony adds another distinctive outdoor feature. This property thoughtfully blends comfortable residential living, private guest quarters, productive gardens, and functional horse and livestock infrastructure within a mature, beautifully landscaped setting. Whether envisioned as a flourishing garden retreat, a working small acre homestead, or a return to full equestrian use, the flexibility of the land and improvements allows the next owner to shape the space around their lifestyle. This property offers a rare opportunity to enjoy true horse property living with this level of established infrastructure, natural beauty, and close proximity to the shopping, dining, and everyday conveniences of Surprise.

14224 N 184th Avenue, Surprise

18020 N Timber Ridge Drive, Surprise
$650,000
3 Beds ⋅ 3 Baths ⋅ 6948061 MLS ⋅ 2,779 SqFt.
Welcome to this beautifully appointed 3-bedroom, 3-bath home where thoughtful design meets everyday comfort. From the inviting front courtyard to the elegant crown molding and tile flooring throughout, every detail shines. Just off the entry, a den & formal dining room. The kitchen is a true centerpiece—featuring a skylight, updated cabinets, slab granite counters, cooktop, wall oven, and island that overlooks the spacious great room with a cozy gas fireplace. The split primary suite offers custom closet system, dual sinks, soaking tub, and walk-in shower for a spa-like retreat. Bedroom 2 includes its own attached bath & walk-in closet, bedroom, 3 provides space for guests or hobbies. Full 3-car garage includes an EV charger!! Step outside to a huge covered patio, built in BBQ!

18020 N Timber Ridge Drive, Surprise

14317 W Sierra Street, Surprise
$650,000
5 Beds ⋅ 4 Baths ⋅ 6947593 MLS ⋅ 4,242 SqFt.
Start living your dream in this gorgeous energy-efficient home in Mountain Gate Community! Sleek interior showcases wood-look tile flooring, archways, ceiling fans, abundant natural light, plantation shutters, surround sound, and vaulted ceilings that enhance the airy atmosphere. Enjoy multiple living spaces, including an inviting living room, a formal dining room, a large den, and a bright family room warmed by a cozy gas fireplace. Chef's kitchen displays SS appliances, granite counters, a butler's service area, an island with a breakfast bar, and a breakfast nook. Discover an impeccable main retreat, offering an ensuite with two vanities, a jetted tub, and a walk-in closet for ultimate comfort. Don't miss the flexible bonus room that can be used as an extra bedroom or media area. Your private backyard is perfect for year-round entertaining, complete with a covered patio and sparkling pool with a rock waterfall. Hurry!

14317 W Sierra Street, Surprise

16901 W Sand Hills Road, Surprise
$650,000
3 Beds ⋅ 3 Baths ⋅ 6924415 MLS ⋅ 2,585 SqFt.
*Seller offering $5000 credit towards closing costs* Welcome home! This highly desirable Camelback model in Asante is up for grabs! Perfectly appointed on a large lot and a heated/cooled RV garage and RV gate. The garage provides abundant space for parking, projects, storage, etc. Doors on both ends provide easy access and the epoxy floors clean up with ease. Front and back yards are landscaped with timers/automatic watering. Two AC units to keep the house plenty cool. The Camelback floorplan is a 2585 sq feet, perfectly designed split floor plan with functionality and space in mind. The entry way opens into a large great room and the perfect kitchen for family meals or entertaining. S/S Frigidaire Gallery appliances convey. Wood look ceramic tile throughout, 8' doors, crown molding, tons of natural light and storage galore Security Sunscreens on doors and front windows. RV Garage measures 15X47

16901 W Sand Hills Road, Surprise

19854 N Summer Dream Drive, Surprise
$650,000
2 Beds ⋅ 3 Baths ⋅ 6911159 MLS ⋅ 2,483 SqFt.
This stunning golf course home in Sun City Grand offers an exceptional blend of luxury and leisure living across 2,483 square feet. The grand double door entry with security screens opens to a spacious great room floor plan featuring soaring high ceilings throughout. The gourmet kitchen showcases granite countertops, slide-out shelving, double pantry, and an overhead pot rack above the center island, while the extended breakfast nook with bay window creates the perfect morning retreat. The primary suite boasts elegant bay windows and sliding glass doors leading to the patio, complemented by an ensuite guest bedroom for ultimate privacy. The thoughtfully designed den provides additional flexible living space. Step outside to your private oasis featuring a sparkling pool, extended covered patio with built-in BBQ, and breathtaking views of the 13th hole at Granite Falls North, including the tee box and fairway. Spectacular sunset views create magical evening entertainment opportunities. The property includes a generous extended 2.5-car garage, complete with built-in cabinets, workbench, and wash sink. The home features paid up solar to reduce your electric bills. Additional highlights include the gated Kool Deck courtyard and premium golf course location. This remarkable home perfectly combines indoor elegance with outdoor recreation, offering an unparalleled lifestyle in one of Surprise's most desirable communities. This Home is Virtually Staged!

19854 N Summer Dream Drive, Surprise

22352 W Daley Lane, Surprise
$650,000
4 Beds ⋅ 3 Baths ⋅ 6849584 MLS ⋅ 2,550 SqFt.
Come discover this STUNNING NEW BUILD on 1.4 acres with 4-bedrooms 3 baths a split 3-car garage. Bring your toys or your animals and experience the views! Interior boasts a spacious great room, tile flooring, and expansive glass windows that flood the space with natural light. Gourmet kitchen featuring stainless steel appliances, quartz counters, walk-in pantry, tile backsplash, neutral cabinetry, and large center island. Unwind in the primary bedroom which offers a private retreat with walk in shower, dual sinks and a large walk-in closet. Large secondary bedrooms include walk-in closets and 4th room can be office or bedroom. Generous backyard is a blank canvas, perfect for adding a pool, garden, or custom landscaping. So much coming to this area. Get out here now before it's gone!

22352 W Daley Lane, Surprise

14313 W Artemisa Avenue, Surprise
$649,900
5 Beds ⋅ 4 Baths ⋅ 6998268 MLS ⋅ 3,462 SqFt.
Welcome to this spacious two-story home offering 5 bedrooms, 3.5 bathrooms, and a 3-car garage, thoughtfully designed with modern finishes and flexible living spaces. The home features an open kitchen that serves as the heart of the home, complete with Quartz countertops, stainless steel appliances, and a stylish tiled backsplash, all flowing seamlessly into the main living areas for easy entertaining. Abundant natural light and modern lighting fixtures enhance the bright, welcoming atmosphere throughout. A versatile loft and additional flex space provide plenty of options for a home office, media room, playroom, or study area. The spacious primary suite offers a relaxing retreat with an ensuite bathroom featuring dual sinks and a luxurious soaking tub. Step outside to enjoy the... beautifully maintained backyard with a paver patio and lush landscaping, perfect for outdoor gatherings or quiet evenings at home. With generous living spaces and thoughtful design, this home offers comfort, style, and flexibility for modern living.

14313 W Artemisa Avenue, Surprise

18527 W Caribbean Lane, Surprise
$649,900
5 Beds ⋅ 4 Baths ⋅ 6953900 MLS ⋅ 3,055 SqFt.
Experience elevated living in this fully remodeled, designer-appointed home. Completed in 2025, this spacious 5-bed, 3.5-bath home blends modern luxury w/ thoughtful functionality & includes the added benefit of owned solar. The home has been completely reimagined w/ premium finishes, updated lighting, new flooring, & fresh interior/exterior paint. The kitchen underwent a total redesign, now featuring a custom 2-tone cabinetry layout extending wall-to-wall & floor-to-ceiling, providing exceptional storage & visual impact. New stainless steel appliances! New oversized island anchors the space, ideal for modern living. Modern loft flex space added upstairs. Primary suite transformed w/ supersized custom shower & spa finishes. Updated layout & baths throughout. Don't miss out! Owner/Agent Upstairs, a fully redesigned loft/playroom offers a versatile flex area suited for today's needs, whether for media, play, work, or additional living space. The thoughtful reconfiguration provides improved openness and usability for a variety of lifestyles. The home offers five well-sized bedrooms, including a convenient downstairs suite. The primary suite has been transformed with a super-sized walk-in shower, featuring custom tilework, a rain shower fixture, and frameless custom glass, along with a modern double vanity and a spacious walk-in closet. Outdoor living is enhanced by refreshed landscaping, a covered patio, and new pool equipment. Additional features include a 3-car garage, updated hardware throughout, luxury flooring, and the long-term energy benefits of owned solar. Originally built in 2005 and fully renovated in 2025, this home provides the feel of a contemporary designer remodel within an established neighborhood. A refined, turnkey property ready for its next owner.

18527 W Caribbean Lane, Surprise

14403 N 181st Avenue, Surprise
$649,500
3 Beds ⋅ 2 Baths ⋅ 6943580 MLS ⋅ 1,921 SqFt.
PRICED TO SELL & UNDER APPRAISED VALUE! Discover country living in Waddell Haciendas, a hidden gem known for its spacious lots, breathtaking views & NO HOA. This horse-ready property sits on just over an acre lot that is set up with irrigation & is fully outfitted for an outdoor lifestyle, featuring a well built horse corral, flat usable land, 600 sq ft shop with electricity & water access, 20 ft covered hay barn, 12x10 powered tool shed, 2/4 covered horse breezeway with lights & a lighted pasture ideal for evening riding or training. Additional outdoor perks include a fenced grass backyard, mature trees & a dedicated dog run. Inside the home features an open & welcoming floorplan with 3 beds/2 baths, creating a warm, functional & inviting living space for everyday life.

14403 N 181st Avenue, Surprise

25233 N 177th Drive, Surprise
$649,490
4 Beds ⋅ 3 Baths ⋅ 7042813 MLS ⋅ 2,604 SqFt.
Seller will provide a credit towards a rate buydown and closing costs with preferred lender. Ask us how to save thousands over the life of your loan. Asante Heritage is a gated 55+ active adult community located in beautiful Surprise, AZ! Surrounded by mountain views, this community offers access to local shopping, dining, and recreational activities. Residents enjoy a vibrant lifestyle with resort-style amenities including a pool, pickleball courts, putting course, fitness center, clubhouse, and more. This home comes fully equipped with all brand-new stainless steel kitchen appliances and is complete with 6x36 tile flooring, elegant quartz countertops, and modern maple linen cabinetry. **Photos are of model home** A copy of the public report is available on the ADREs website.

25233 N 177th Drive, Surprise

25540 N 174th Avenue, Surprise
$649,490
4 Beds ⋅ 3 Baths ⋅ 6997428 MLS ⋅ 3,024 SqFt.
Seller will provide a credit towards a rate buydown and closing costs with preferred lender. Ask us how to save thousands over the life of your loan. Asante Artisan is a master-planned community in Surprise, AZ surrounded by scenic mountain views. Residents at this community enjoy convenient access to local shopping, dining, and recreational activities as well as resort-style amenities including a clubhouse, swimming pool, lap pool, fitness center, pickleball courts, and more! This home comes fully equipped with all brand-new stainless steel kitchen appliances and is complete with 8x40 tile flooring, stunning quartz countertops, and maple slate cabinetry, designed for both comfort and function. Photos are of a model home. A copy of the public report is available on the ADRE's website.

25540 N 174th Avenue, Surprise

Copyright 2026 Arizona Regional Multiple Listing Service, All rights reserved. The data relating to real estate for sale on this website comes in part from the Arizona Regional Multiple Listing Service. All information deemed reliable but not guaranteed and should be independently verified. All properties are subject to prior sale, change or withdrawal. Neither listing broker(s) nor Arizona Regional Multiple Listing Service shall be responsible for any typographical errors, misinformation, misprints and shall be held totally harmless.